

The country boasts beautiful mountains and rivers.
Family with the beauty of bygone years
Along the central axis of the Forbidden City
Traversing thousands of years of national cultural heritage
From harmony between heaven, earth, and humanity to beautiful relationships
Chinese residential culture is gradually returning through inheritance and development.
Chinese haute couture: past and present Towards the Future
Muli Muwai · Forbidden City · Yuandi
A landmark creation in intelligent haute couture ushers in a new era for haute couture in China.

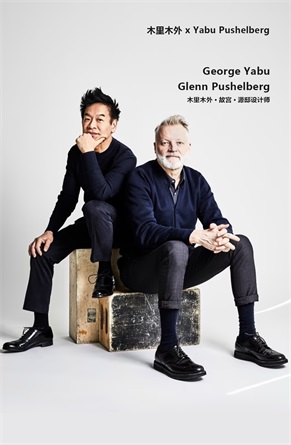
Muli Muwai x Yabu Pushelberg
George Yabu
Glenn Pushelberg
Muli Muwai · Forbidden City · Yuandi Designer
As a national high-end bespoke brand with a vision to become a global leader in home furnishing concepts, MuliMuwai aspires to create a landmark, epoch-making masterpiece of Chinese high-end bespoke design. Partnering with international design master and the father of luxury hotels, Yabu Pushelberg, MuliMuwai presents its epic lifestyle masterpiece—MuliMuwai·Forbidden City·Original Residence—with the cultural heritage of the Forbidden City as its foundation, within a nearly 500-year-old historical courtyard. A new chapter in the era of intelligent high-end bespoke design is about to begin!

source
culture Inheritance Tracing the source
Culture Heritage Tracing Origins
From the imperial majesty of the Hall of Supreme Harmony in the Forbidden City, signifying "The Emperor reigns supreme and rules the four seas," to the Muli Muwai Forbidden City Residence at No. 72 Sanyan Well Hutong, a symphony of China's most prestigious material cultural heritage and the lifestyle of contemporary Chinese people is created.
Muli Muwai Forbidden City Yuandi, located next to the Forbidden City
Flowing with the bloodline of Chinese culture
The predecessor of the Huguo Guandi Temple was built earlier than the Wanli period of the Ming Dynasty.
The 300-year-old elm tree in the courtyard
The stele commemorating the reconstruction of the Guandi Temple in the 21st year of the Qianlong Emperor's reign.
It tells the story of the inheritance of cultural heritage across time and space.
The traditional courtyard houses near the Forbidden City represent the dream of luxury residences—unassuming yet self-contained. Muli Muli·Forbidden City·Yuandi rekindles the enduring Chinese sentiment towards courtyards, offering a modern interpretation. From the rustic charm of every brick and tile to the vibrant natural environment of the courtyards and corridors, Muli Muli adheres to the philosophy of "harmony between man and nature," achieving a dialogue between the ancient and modern in its spaces.
past Now future
Past Present Future
Yabu Pushelberg delves into the profound cultural essence of Beijing, exploring the ancient capital's artistic and literary traditions and the deep influence of antiquity and modernity, hoping to create a poet's estate brimming with life. The poet's master, through insights into the world's past and future, finds inspiration where tradition and modernity meet.
“We hope to uncover the true essence and soul of Chinese culture. It should not lose the past, but it should not remain only in the past either. Upon first arriving at Muli Muwai·Gugong·Yuandi, passing through the gate, leaving the bustling streets of Beijing, and entering this place full of peace and nature, I think this will allow you to better understand the soul of Beijing, and it is also truly related to your feelings about life. From a design perspective, the core spirit of the courtyard house lies precisely in its simple structural wisdom.”
The space is expanded in a diversified way without compromising the overall integrity, with modern spatial logic reconstructed to include galleries, shoe and hat rooms, banquet halls, and more, integrating various aspects of daily life. The design combines traditional wooden architecture with materials such as glass and metal, and even intelligent technology, creating an aesthetic tension that blends the ancient, the modern, and the future.
“We have established a framework here, based on the city’s history and the details of the hutongs, to let the world understand Muli Muwai’s products and to make it easier for people to respect the past and look to the future. In the main hall, the Chinese-style columns are wrapped in gradient-colored glass, creating an overall dynamic atmosphere. It has a memory from the past but also reflects the future, as if it is a metaphor that transcends time and space. Successful design is about proportion, scale, color, material and lighting. All these things work together in a progressive space to create emotion.”

Mansion
Courtyard
patio
Ideal Luxury Home: Harmony Between Heaven and Earth
Designer Pang happy designed the garden, allowing the courtyard to connect with the future. The texture of historical buildings blends with contemporary ideas of revitalization, but it is not a traditional display space.
The courtyard, nestled amidst the textures of brick and stone, unfolds like a flowing scroll of "A Panorama of Rivers and Mountains"—schist mimicking water, pine trees dotting moss, and a cross-shaped axis drawing the eye to the central "Taihu Stone," using avant-garde brushstrokes to render the classic aesthetics of "lean, exposed, transparent, and wrinkled." Designer Pang Xi, in collaboration with Yuanban, blends the spirit of traditional courtyards with modern lifestyles, creating an outdoor space that respects historical context through local materials, craftsmanship, and collaboration.
“From the very beginning, we considered its cultural context, location, and cultural heritage. When we first came in, we saw this big tree grow from a withered branch to its current state, undergoing many changes. Landscape beauty isn't a one-time thing; it changes its aesthetic appeal based on the environment and the interplay of light and shadow. This courtyard is also constantly evolving.” — Pang happy
Designer Pang Xi focused on preserving the 300-year-old elm tree in the courtyard as a reminder of the past, and selected the vigorous black pine and red maple as the main features, with evergreen boxwood as the main ground cover shrubs, along with nephrolepis and hostas, etc., so that the modern and the ancient can achieve a subtle consensus in the interplay of light and shadow.
The glass brick wall is both light-transmitting and practical, separating the kitchen from the service corridor. Sunlight filters through, casting dappled patterns on the floor. Maple trees sway gently in the breeze, and wooden tables and rattan chairs sit beneath them. Enjoying tea and chatting amidst the dappled shadows is a small, precious moment of happiness that Pang Xi has specially created.
The courtyard embodies the relationship between humanity, nature, and dwelling. From the entrance hall to the private rooms, the courtyard embodies the principles of the Five Elements: metal, wood, water, fire, and earth, showcasing the harmonious spirit of humanity and nature in the East. From its enclosed layout and square shape to the concept of respecting and conforming to nature, it gathers and retains auspicious energy, achieving harmony between humanity and nature.

Proper Five Colors
Five colors
Chinese colors are exquisite.
A touch of Chinese red has captivated for millennia. "Blue, red, yellow, white, and black"—the five primary colors of China represent an enduring aesthetic tradition in ancient China. The color system of Muli Muwai, built upon these five primary colors, blends perfectly with the architecture here.
The colors in a space also interpret life, conveying vitality, passion, majesty, refinement, and composure. The bedroom features yellow walnut wood, red gradient glass accents, dark walnut wood in the living room, and white hues in the art gallery. At Muli Muwai·Gugong·Yuandi, everything in the world has color, but only the colors of Chinese culture possess true emotion.

Dialogue
dialogue
The Transformation of Smart Haute Couture from Ancient to Modern Times
Yabu views architecture as an immersive, multi-sensory experience. In Muli Muwai Forbidden City Residence, the boundaries of time and space are blurred, and the intelligent high-end customization interprets the changes between ancient and modern times, which is a grand dialogue between time and space.
Wander through the Time Lane and step into the spiritual homeland. The main hall is the family living center, integrating the living room, dining room, and kitchen. When the intelligent system activates the "guest reception mode," the fireplace is lit, the curtains are closed, and the surrounding lights are dimmed, allowing light to filter down along the painted beams and rafters, unlocking the beauty of life for a pleasant conversation.

The restaurant's giant banner is "No Hometown" by painter Wang Jieyin, an abstract "spiritual landscape" that traces back to traditional culture and illuminates contemporary life in various settings, including conversations, family dinners, and parties. Muli Muwai collaborated with Leica to create "Muli, Leica Cine1," a TV cabinet crafted from golden nanmu wood, offering an exceptional viewing experience for families.
Intelligent high-end design integrates tradition, present, and future living imaginations, expanding connections to more beautiful scenarios within a modern, concealed social kitchen space. Through customized Storage, the island extends its audio-visual functions and cooking scenarios, establishing more diverse emotional connections. Artist Shen Ning's works construct the emotions of life through visual narratives, bringing the space into a more imaginative universe.
The east and west wing rooms of the second courtyard of the traditional courtyard house serve as bedrooms and walk-in closets. The elegance of the second courtyard is transformed into the sophistication and grace of the women's walk-in closets. Walnut wood, lighting, leather, and glass, integrated with smart high-end design, present a serene and tranquil aesthetic. Activating the intelligent scene-based "Good Morning Mode" will gradually usher in a beautiful day with features such as a lift-up jewelry cabinet, rotating bag cabinet, smart shoe cabinet, and wardrobe care.
The smart, high-end design creates a dialogue between the bedroom's rustic, serene wooden roof structure, modern walnut wood wainscoting, and materials like glass and leather. When the smart system activates "rest mode," soothing music, automatically closing curtains, and comfortable lighting create a modern living environment that bridges millennia of residential wisdom, allowing residents to enjoy moments of personal tranquility. Artwork by artist Ma Lingli, using collage-like images and imagery, imbues the space with more imagination and interest.
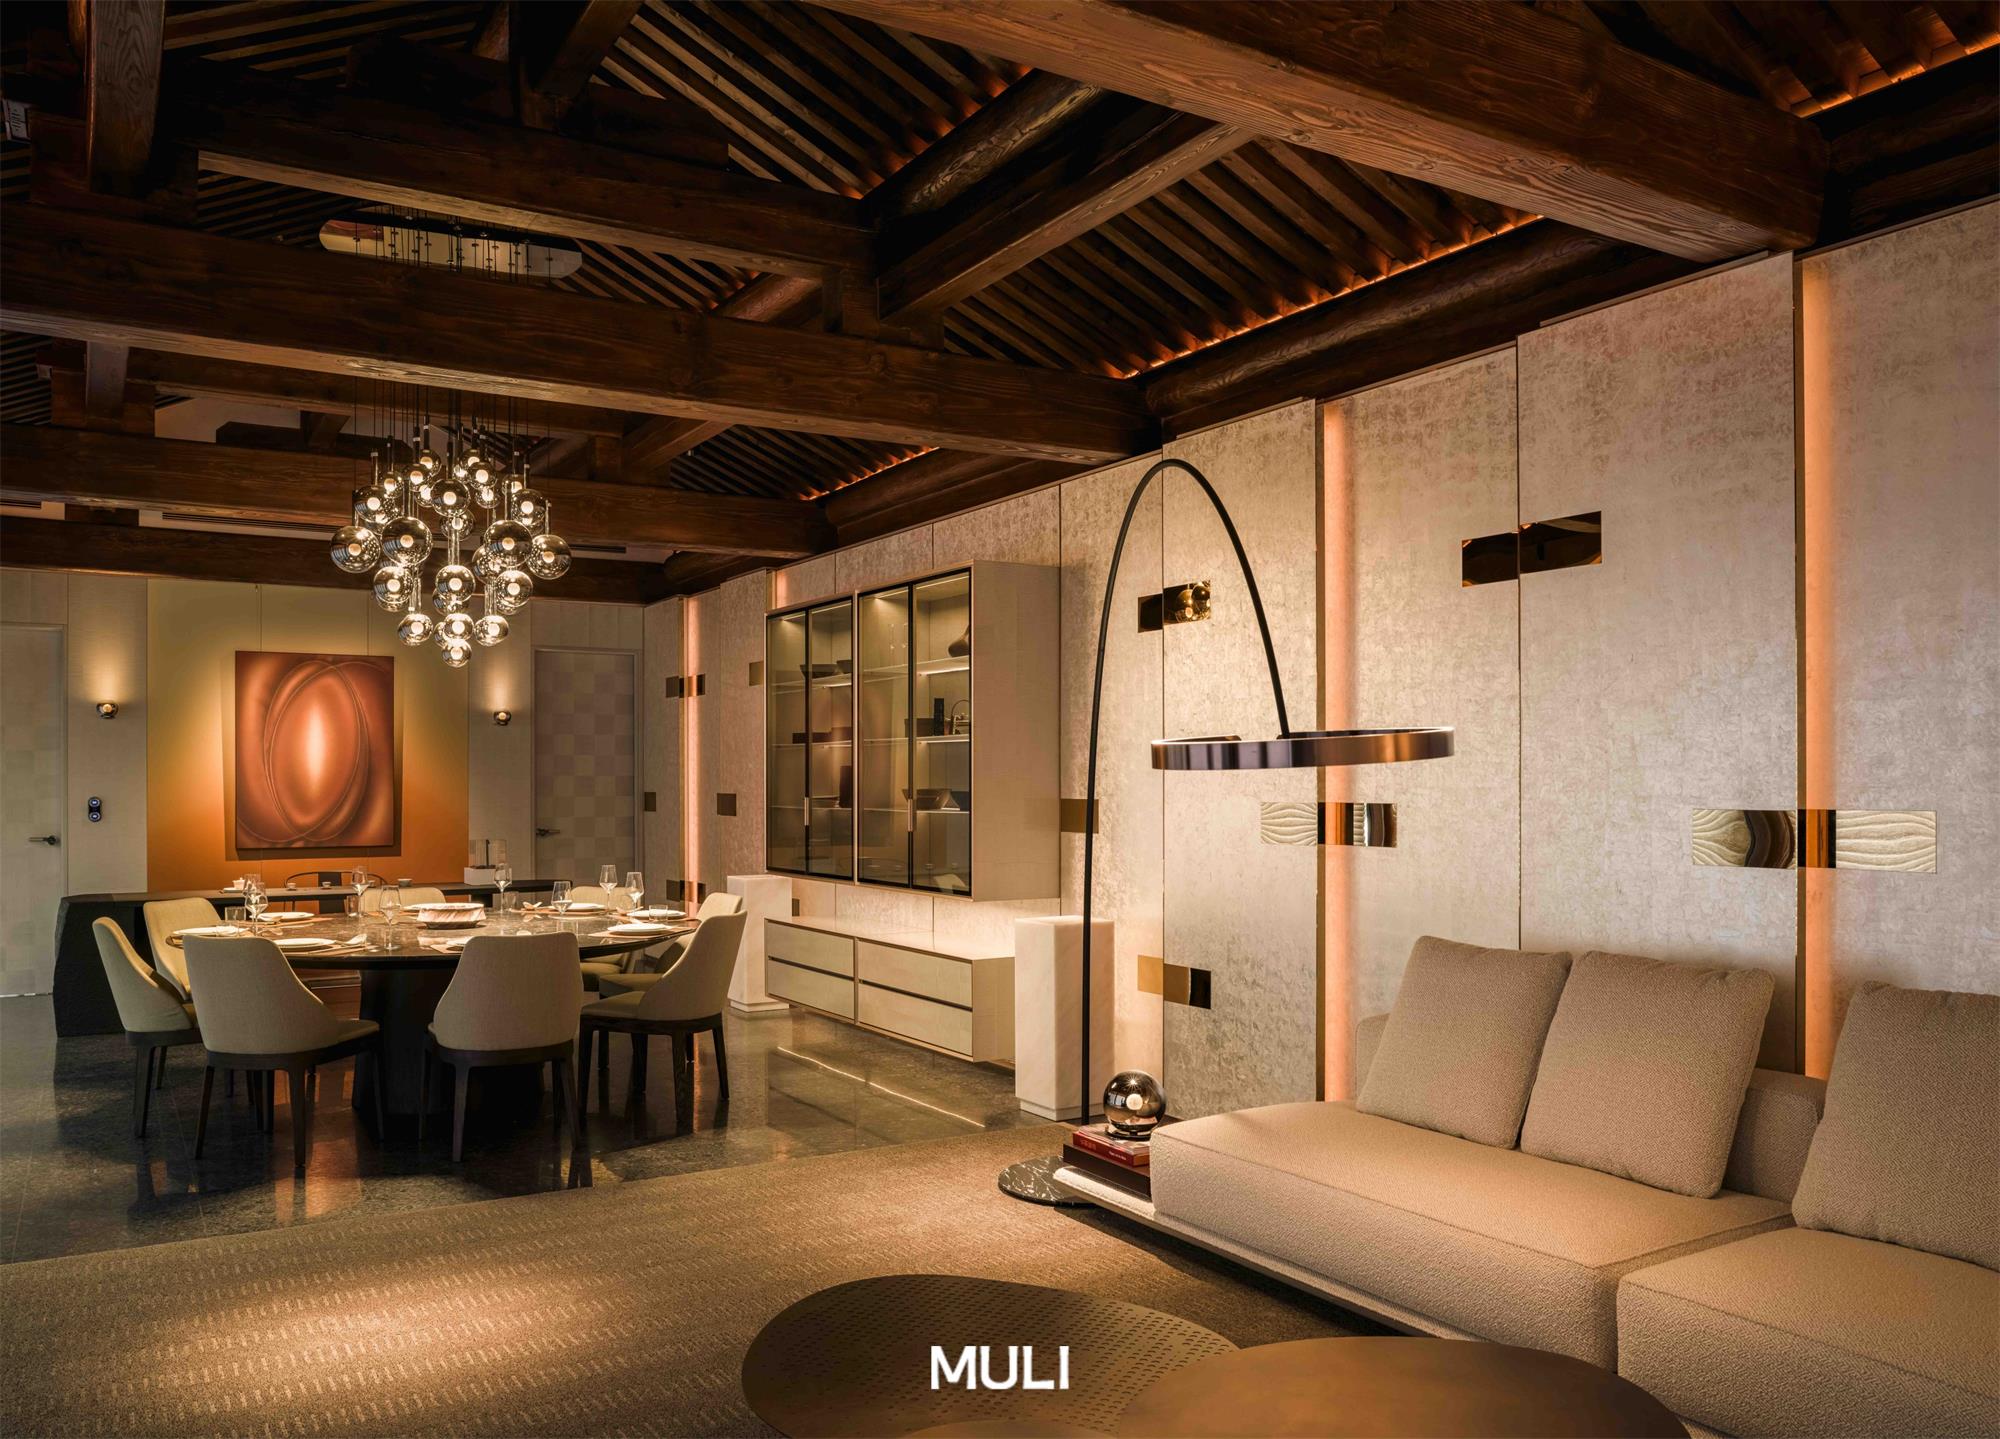
From the first to the third courtyard, progressing layer by layer from the outside in, the three courtyards are arranged around the main hall, forming a self-contained world, quiet and private. Muli Muwai·Gugong·Yuandi has created private banquet areas and leisure and entertainment areas. The family etiquette and sense of ceremony of the Chinese round table intertwine with the traditional architectural structure. After the intelligent system activates the "banquet mode," the lighting, music, curtains, and room temperature are matched to create an immersive living scene. A scene of reunion and beauty, far from the hustle and bustle, the flowers, birds, and landscapes depicted in artist Shen Ning's "Hundred Flowers" painting perfectly complement the harmonious and warm atmosphere of the private banquet.
Muli Muwai·Gugong·Yuandi embodies the philosophy of courtyard-style living, guided by the principles of propriety. The design seamlessly blends function and aesthetics through its internal and external spaces, its hierarchical structure, and the clear boundaries between entrances and halls. The front courtyard features an open-plan design, housing a reception area, a smart showroom, a shoe and hat room, and a tea and relaxation area. This high-end smart design, situated within a blend of historical culture and modern living, reflects the harmonious relationship between spaces and the Chinese spirit of unity and harmony.


Switchboard: 400 898 0928
Brand: pinpai@muli.group
Investment: investment@muli.group
© 2026 Mulimuwai Furniture Qidong Co., Ltd. All rights reserved
This website uses cookies to ensure you get the best experience on our website.

 Español
 Pусский
 العربية
 中文
中文
Comment
(0)